Plan the whole property before construction
Landscape Design Toronto
Practical landscape plans that resolve layout, grades, materials, circulation and construction priorities before work begins.
Built around the site
A complete approach to landscape design.
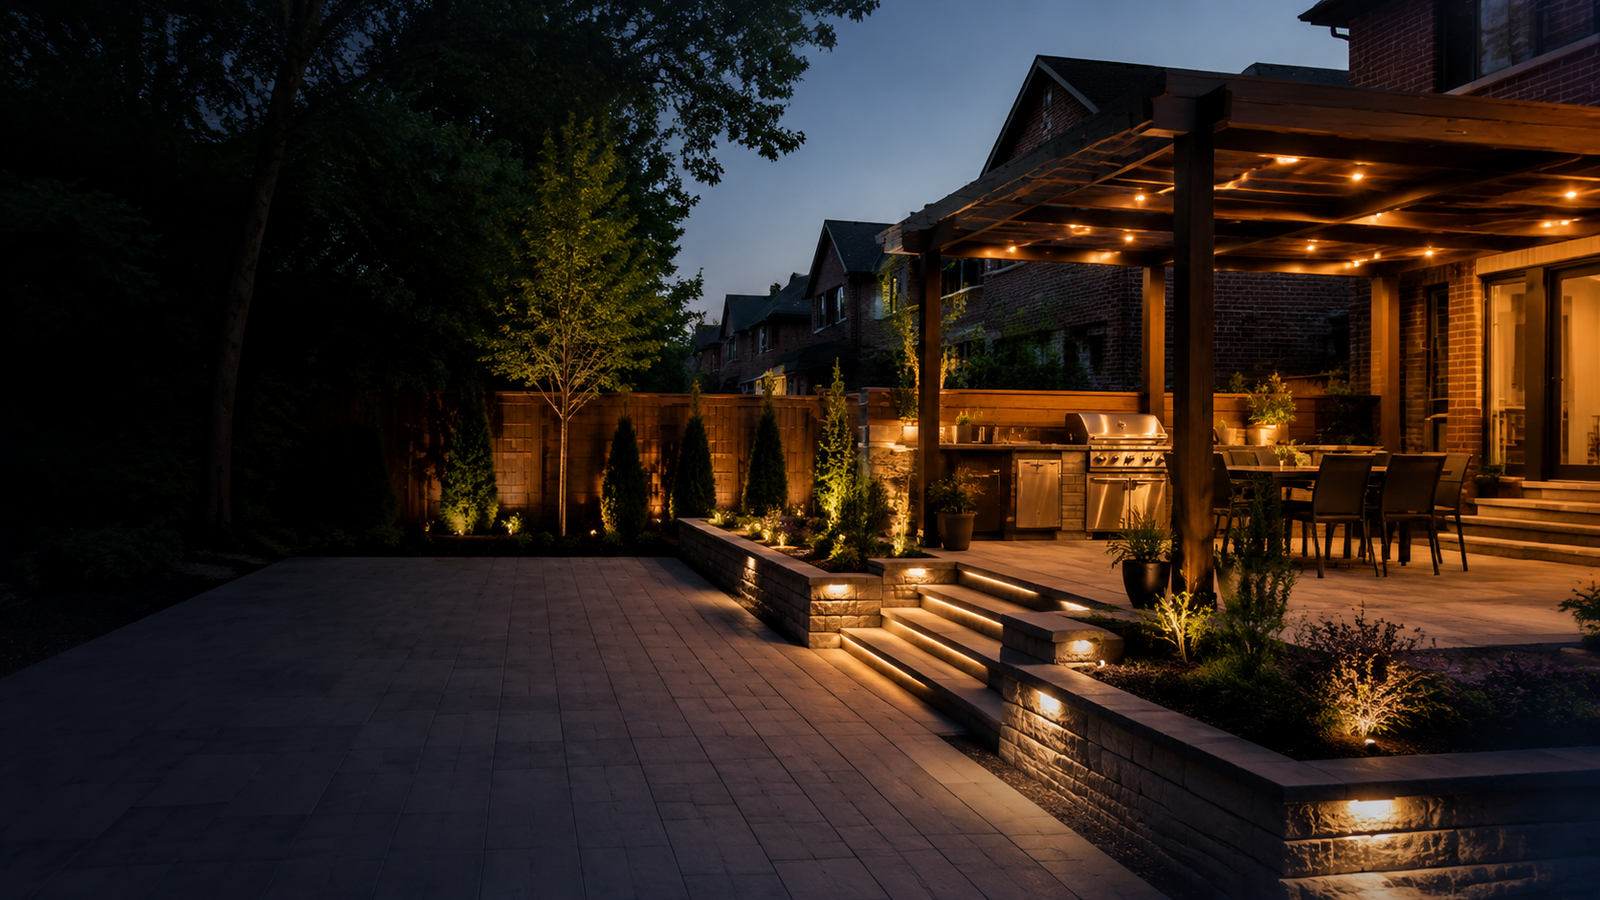
Landscape design is where separate ideas become one buildable plan. We organize the property around movement, views, privacy, drainage, maintenance and how the family wants to use the space.
Material palettes, borders, walls, steps, lighting and planting are coordinated early so the final build reads as one project. Depending on scope, a 3D concept can help communicate the proposed result.
Project scope
What the service can include.
Common inclusions
- Site and needs assessment
- Concept layout and material direction
- 3D visualization when appropriate
- Construction scope and phasing
Best suited for
- Multi-element renovations
- Clients comparing layout options
- Projects built in phases
- Properties with complex grades
Plan the complete property
Related services.
Related service
3D Landscape Design
Visualize proportions, materials and relationships before construction decisions become expensive to change.
Related service
Landscape Construction
One coordinated team for the structure, surfaces and details that turn an unfinished property into a complete outdoor space.
Related service
Outdoor Living Spaces
Backyards designed as useful rooms—with the right scale, circulation, surfaces, privacy, lighting and construction sequence.
Frequently asked questions
Straight answers before construction.
Do I need a landscape design before construction?
Simple replacements may not require a full design. Projects with multiple zones, walls, steps, drainage or large material decisions benefit from planning first.
What does a 3D landscape design show?
A 3D concept helps illustrate scale, materials, elevation changes and the relationship between major elements. It is not a substitute for engineering where structural design is required.
Can the design be built in stages?
Yes. A master plan can establish future elevations, utilities and connections so completed work does not need to be removed later.
Tell us about the project
Start with a clear scope.
Send the property location, type of work, approximate size and timing. We will review the details and contact you about the right next step.