See the space before it is built
3D Landscape Design Toronto
Visualize proportions, materials and relationships before construction decisions become expensive to change.
Built around the site
A complete approach to 3d landscape design.
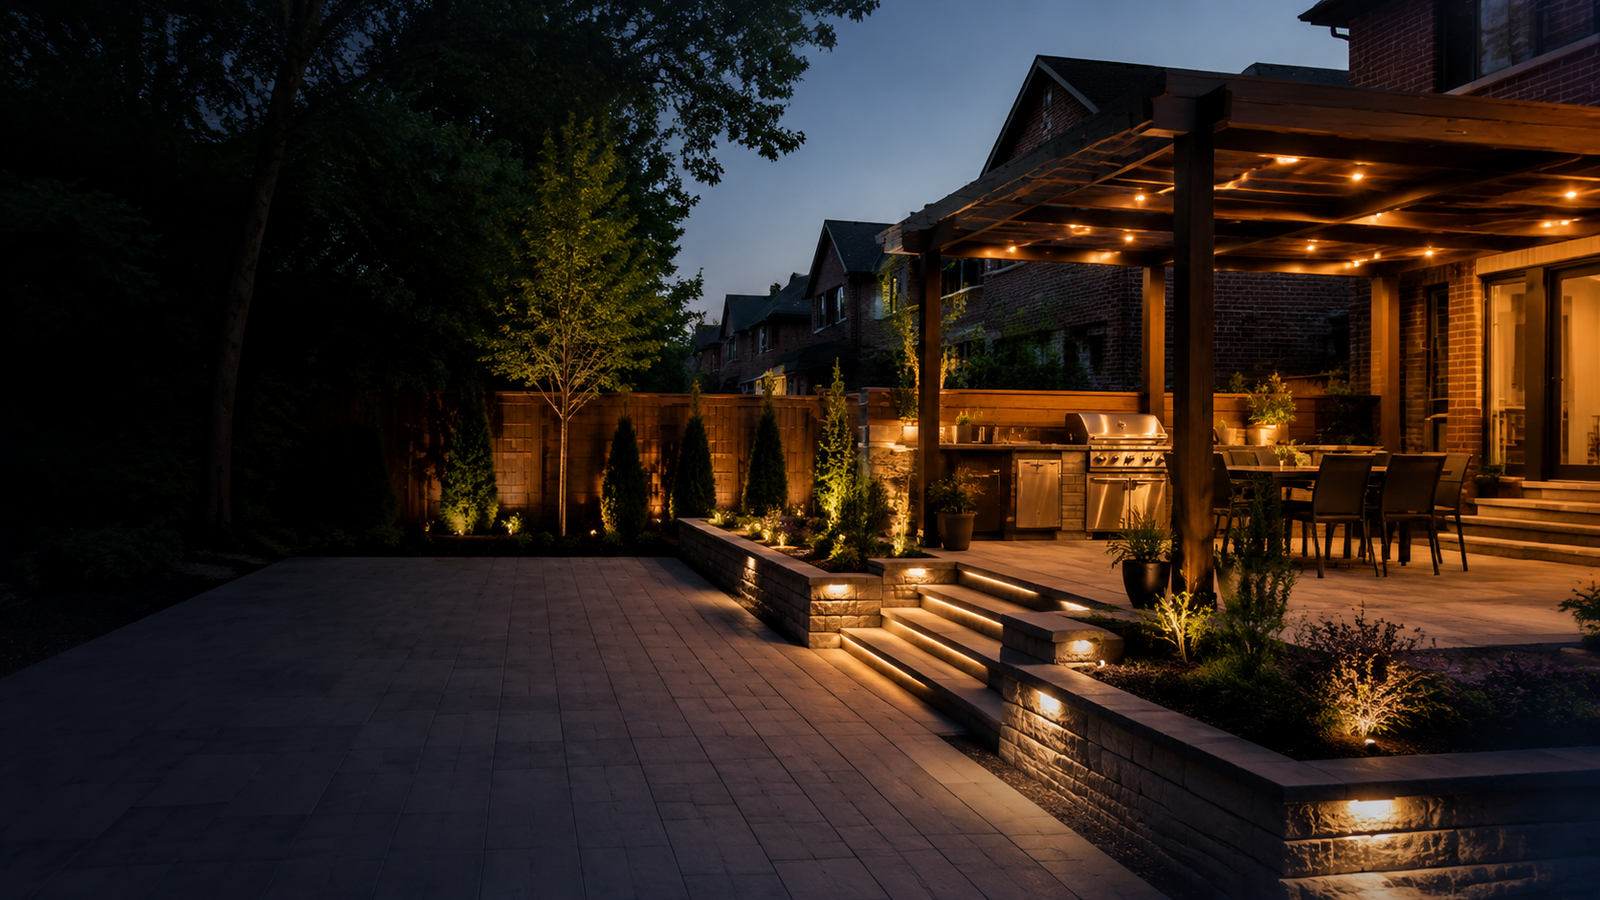
Three-dimensional concepts help homeowners understand scale and see how patios, walls, steps, furniture zones and planting fit together. They are especially useful when a project involves several elevation changes or material transitions.
The model supports design communication and product selection. Final construction details still follow site measurements, manufacturer requirements and any necessary professional design.
Project scope
What the service can include.
Common inclusions
- Conceptual 3D views
- Hardscape and material studies
- Layout and circulation review
- Design-to-construction coordination
Best suited for
- Complete landscape renovations
- Complex grade changes
- Comparing layout directions
- Material and colour decisions
Plan the complete property
Related services.
Related service
Landscape Design
Practical landscape plans that resolve layout, grades, materials, circulation and construction priorities before work begins.
Related service
Landscape Construction
One coordinated team for the structure, surfaces and details that turn an unfinished property into a complete outdoor space.
Related service
Outdoor Living Spaces
Backyards designed as useful rooms—with the right scale, circulation, surfaces, privacy, lighting and construction sequence.
Frequently asked questions
Straight answers before construction.
Is 3D design included with construction?
Design scope depends on the project. We identify whether a 3D concept is included or priced separately before work begins.
Is a 3D rendering a construction drawing?
No. It communicates design intent. Structural, permit or engineering information may require separate drawings.
Can revisions be made before construction?
The design phase is the right time to refine layout and material direction before the construction scope is finalized.
Tell us about the project
Start with a clear scope.
Send the property location, type of work, approximate size and timing. We will review the details and contact you about the right next step.