
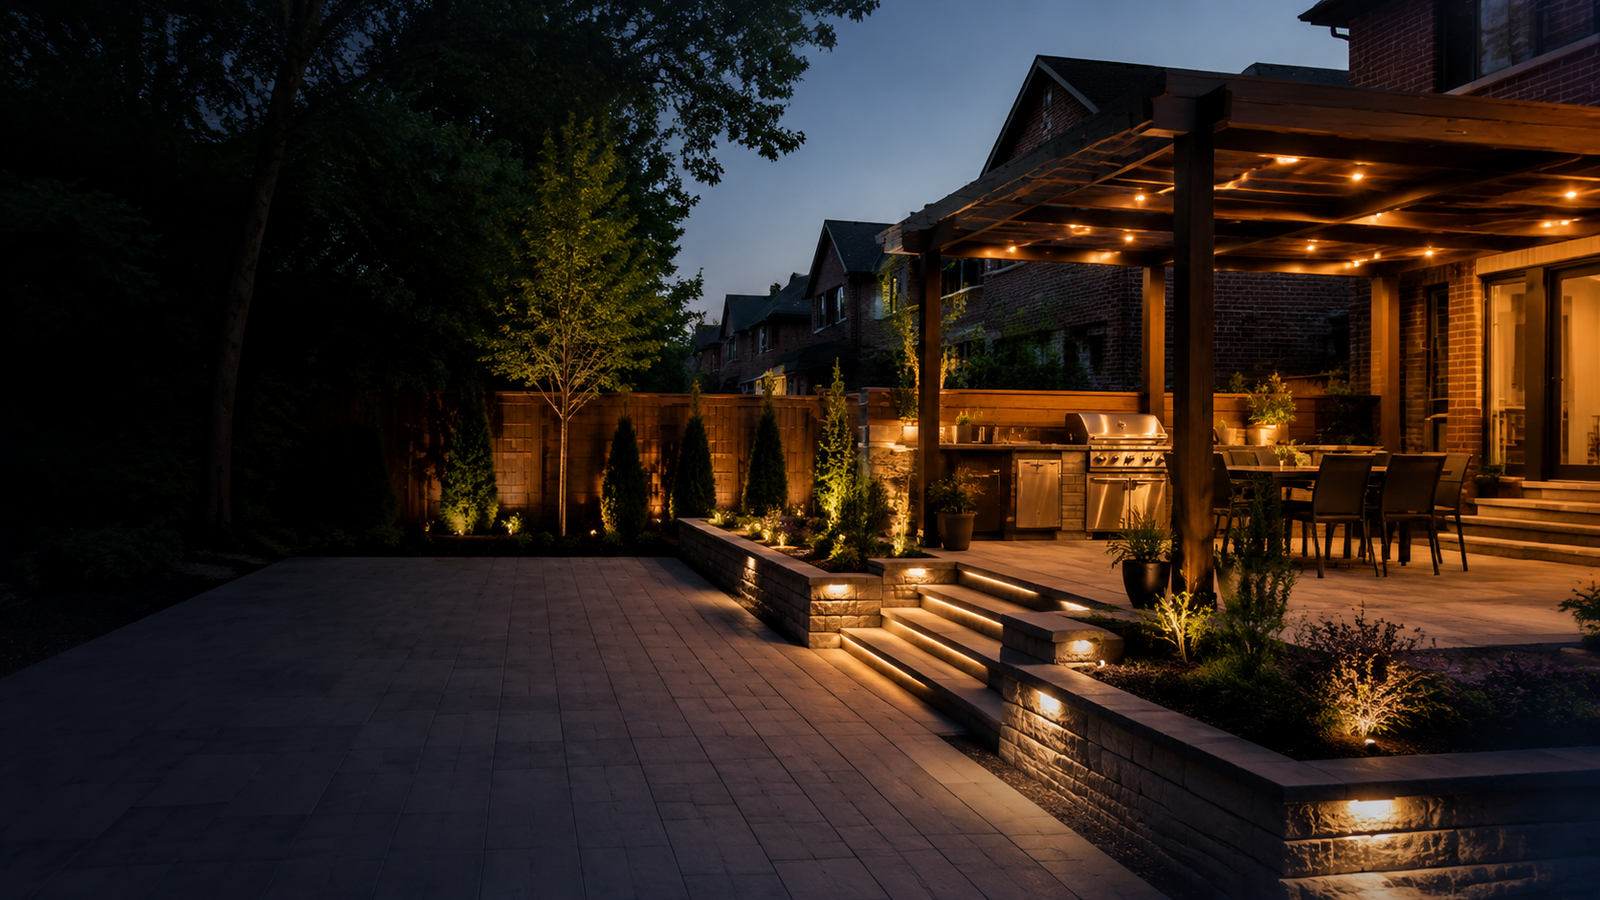
Extend how you live beyond the back door
Outdoor Living Spaces Toronto
Backyards designed as useful rooms—with the right scale, circulation, surfaces, privacy, lighting and construction sequence.
Built around the site
A complete approach to outdoor living spaces.
Outdoor living design begins with how the space will be used. Dining, cooking, lounging, play, storage and garden access each need enough room and a natural connection to the house.
We bring the built elements into one construction plan so patios, steps, walls, pergolas, kitchens, lighting and planting feel intentional rather than added one at a time.
Project scope
What the service can include.
Common inclusions
- Patio and zone planning
- Outdoor kitchens and fire features
- Pergolas, privacy and lighting
- Hardscape, walls and planting integration
Best suited for
- Complete backyard renovations
- Entertainment-focused layouts
- Compact urban gardens
- Indoor-outdoor transitions
Plan the complete property
Related services.
Related service
Landscape Design
Practical landscape plans that resolve layout, grades, materials, circulation and construction priorities before work begins.
Related service
Interlock Patios & Walkways
Comfortable patios and natural circulation routes designed around furniture, doors, gardens, grade changes and daily use.
Related service
Landscape Lighting
Low-voltage lighting planned with the landscape to guide movement, reveal texture and extend the use of outdoor spaces after dark.
Frequently asked questions
Straight answers before construction.
What should be planned first in a backyard renovation?
Start with the uses, circulation, elevations and major fixed elements. Material selections become easier once the layout works.
Can you build the project in phases?
Yes, when future phases are considered in the initial grading, base, conduit and layout plan.
Do you coordinate outdoor lighting?
Yes. Fixture locations and wiring routes can be planned with the hardscape and planting for a more integrated installation.
Tell us about the project
Start with a clear scope.
Send the property location, type of work, approximate size and timing. We will review the details and contact you about the right next step.