Structure, circulation and lasting surfaces
Hardscape Contractors Toronto
Purpose-built hardscapes that improve how your property looks, drains, connects and performs through Toronto seasons.
Built around the site
A complete approach to hardscaping.
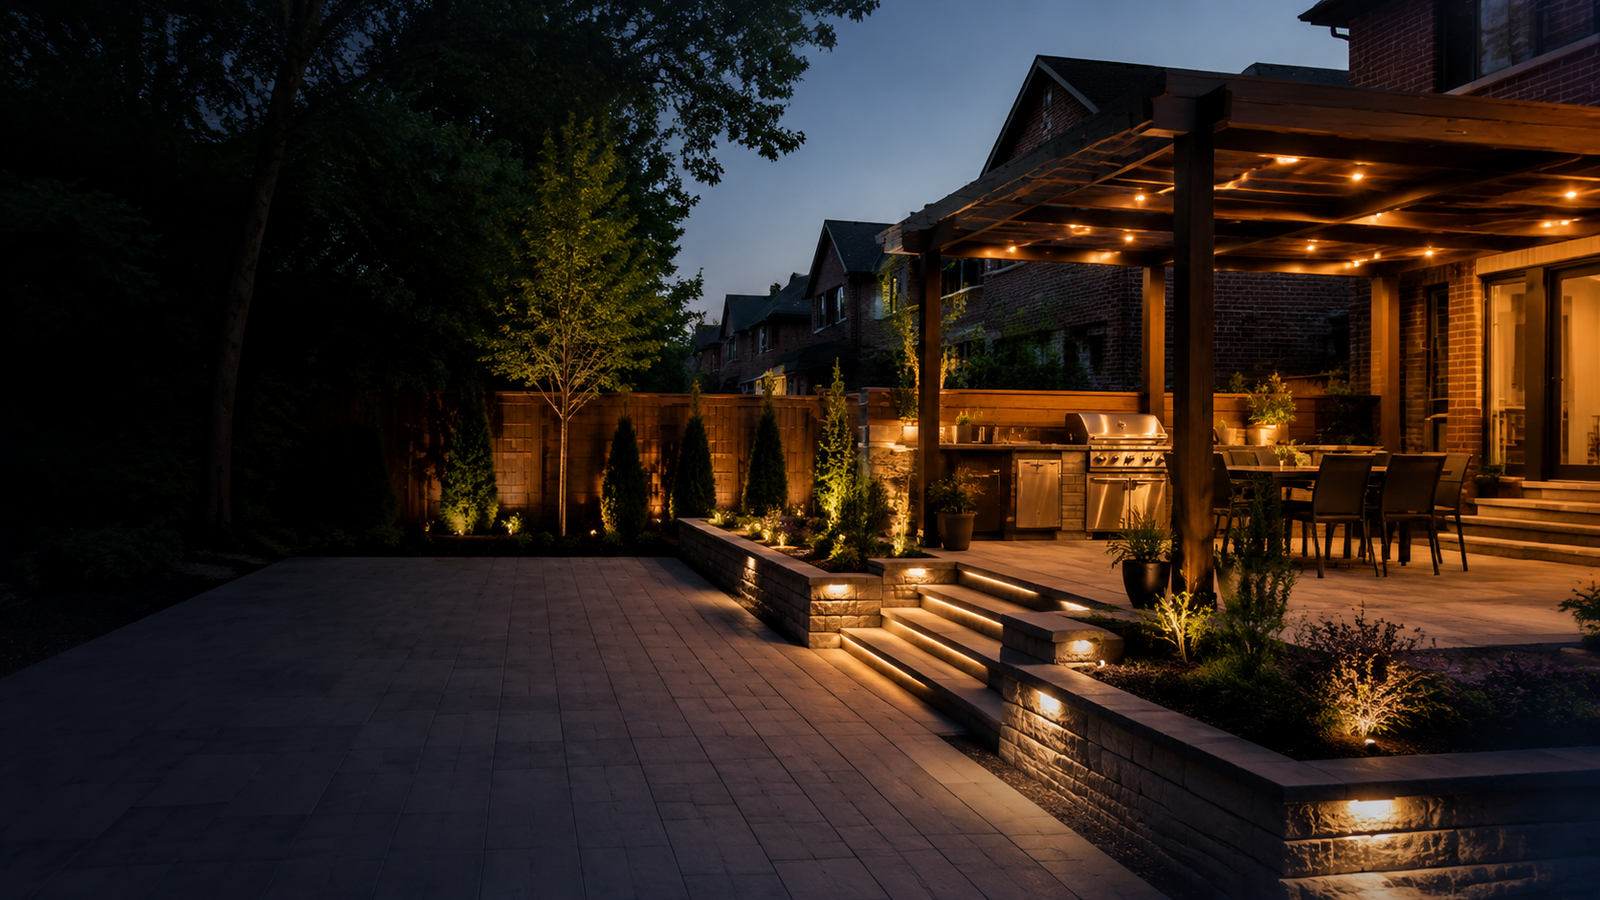
Hardscaping is the constructed framework of an outdoor space: patios, driveways, paths, walls, steps, curbs and gathering areas. Good hardscape work balances appearance with load, drainage, movement and long-term maintenance.
Our process starts below the finished surface. Excavation depth, base material, compaction, edge restraint and finished elevations are planned around the application and existing property conditions.
Project scope
What the service can include.
Common inclusions
- Interlocking pavers and slabs
- Concrete flatwork and steps
- Retaining and garden walls
- Natural stone and porcelain surfaces
Best suited for
- Driveways and entrances
- Patios and outdoor rooms
- Walkways and side yards
- Walls, steps and elevation changes
Plan the complete property
Related services.
Related service
Interlock Installation
Interlocking paver installations with disciplined excavation, compaction, grading, edge restraint and finishing from the ground up.
Related service
Concrete Services
Exterior concrete planned for strength, elevations, drainage, joints and a clean architectural finish.
Related service
Retaining Walls
Retaining and garden walls that organize elevation changes, support outdoor spaces and create clean transitions through the property.
Frequently asked questions
Straight answers before construction.
What is the difference between hardscaping and landscaping?
Hardscaping refers to constructed elements such as pavers, concrete, walls and steps. Landscaping can include the complete site, including grading, planting, sod and lighting.
Which hardscape material is best for Toronto?
The best material depends on the application, budget, design and maintenance expectations. Proper preparation matters as much as the selected surface.
Can multiple hardscape elements be built together?
Yes. Coordinating patios, paths, walls, steps and drainage in one plan usually produces cleaner elevations and transitions.
Tell us about the project
Start with a clear scope.
Send the property location, type of work, approximate size and timing. We will review the details and contact you about the right next step.