
Better movement and outdoor living
Interlock Patios & Walkways Toronto
Comfortable patios and natural circulation routes designed around furniture, doors, gardens, grade changes and daily use.
Built around the site
A complete approach to interlock patios & walkways.
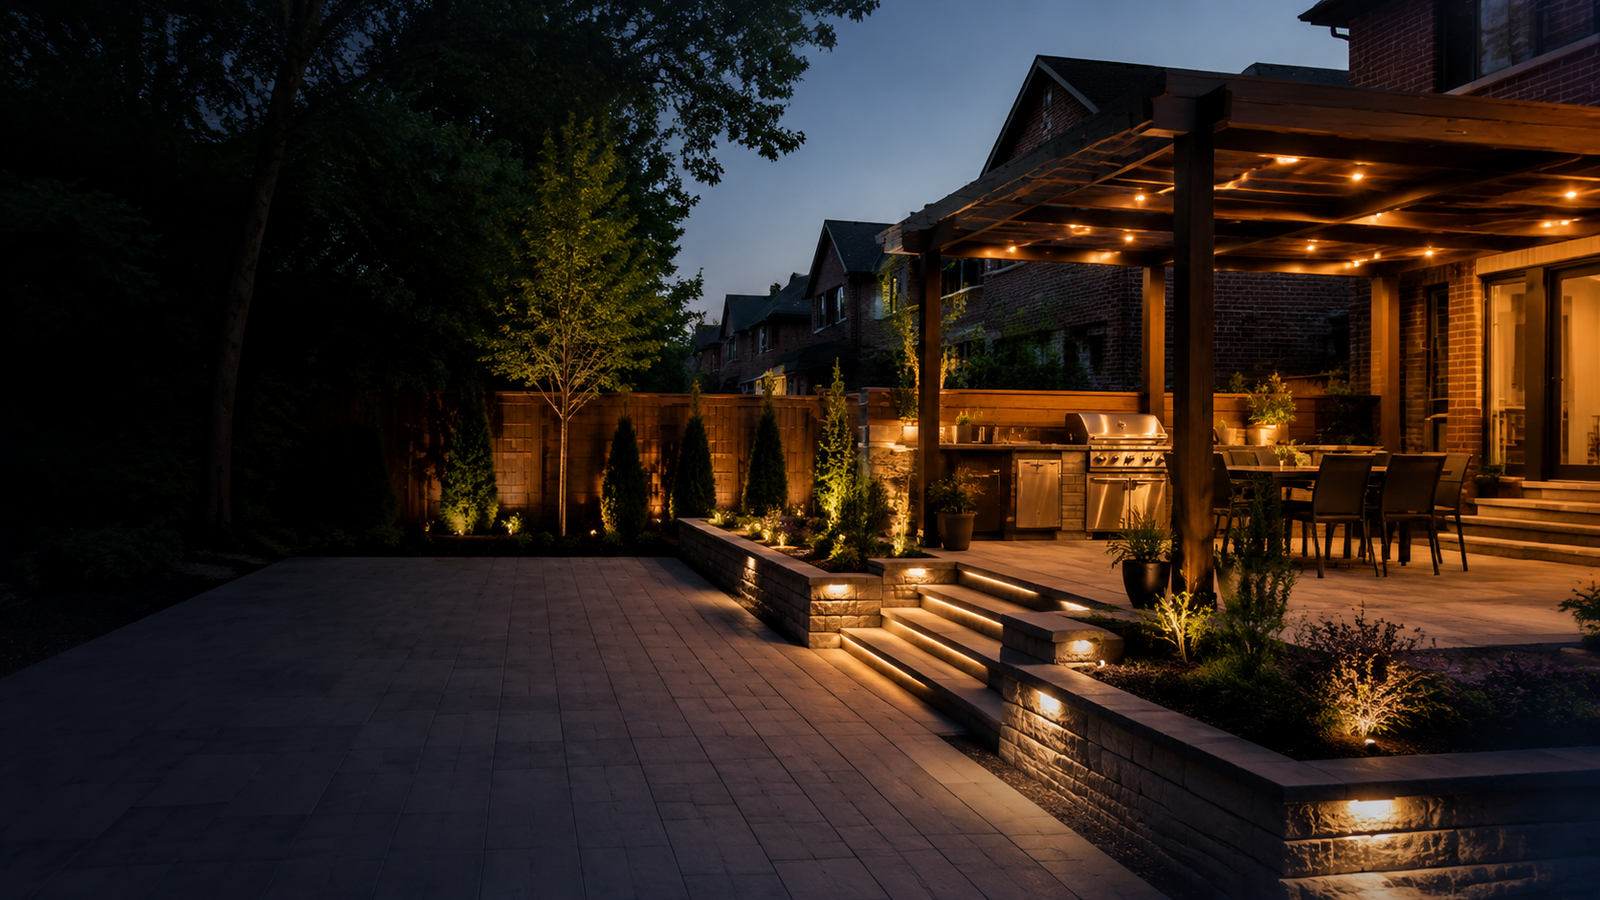
A successful patio begins with scale and circulation. We account for dining and seating zones, door swings, barbecue placement, garden access and comfortable walking clearances before finalizing the paver layout.
Walkways need consistent transitions, positive drainage and proportions that suit the home. Material and border choices can connect a new path to existing porches, driveways and planting beds.
Project scope
What the service can include.
Common inclusions
- Backyard entertaining patios
- Front and side walkways
- Steps, landings and transitions
- Borders, accents and lighting coordination
Best suited for
- Dining and lounge areas
- Front entrance upgrades
- Side-yard access
- Connecting multiple outdoor zones
Plan the complete property
Related services.
Related service
Outdoor Living Spaces
Backyards designed as useful rooms—with the right scale, circulation, surfaces, privacy, lighting and construction sequence.
Related service
Porcelain Pavers
Crisp, low-absorption outdoor porcelain surfaces installed with careful substrate, mortar, drainage and edge detailing.
Related service
Landscape Lighting
Low-voltage lighting planned with the landscape to guide movement, reveal texture and extend the use of outdoor spaces after dark.
Frequently asked questions
Straight answers before construction.
How large should a backyard patio be?
The right size depends on furniture, circulation and how you entertain. We plan the usable zones first so the patio is not undersized or filled with awkward leftover space.
Can a walkway be installed beside the house?
Yes, provided elevations, foundation clearance and drainage are handled carefully. Narrow access may affect equipment and construction sequencing.
Can lighting be installed with the patio?
Yes. Planning conduit and fixture positions during construction produces a cleaner result than adding them after the hardscape is complete.
Tell us about the project
Start with a clear scope.
Send the property location, type of work, approximate size and timing. We will review the details and contact you about the right next step.