Manage grade with structure and intention
Retaining Wall Contractors Toronto
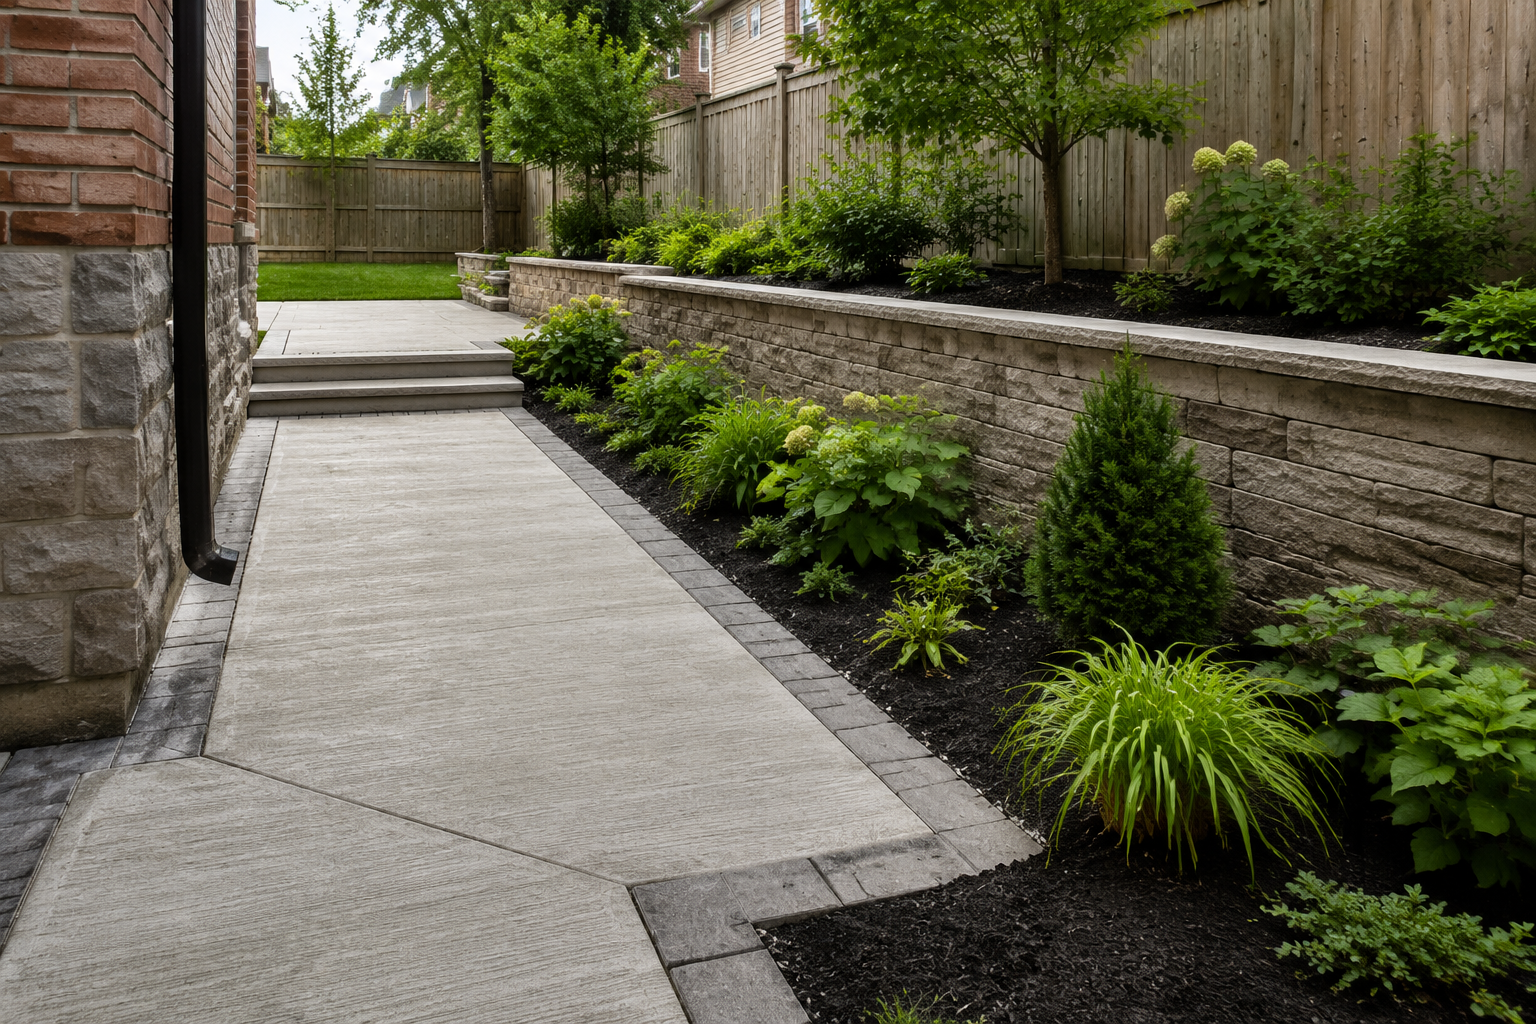
Retaining and garden walls that organize elevation changes, support outdoor spaces and create clean transitions through the property.
Built around the site
A complete approach to retaining walls.
Retaining walls are part structure, part drainage system and part landscape architecture. Height, loading, soil, surcharge, groundwater and nearby structures all influence the appropriate construction approach.
For garden walls and landscape features, material, cap selection and alignment can visually connect the wall to patios, steps and planting. Taller or structurally complex walls may require engineering or permits before construction.
Project scope
What the service can include.
Common inclusions
- Segmental retaining walls
- Garden and seat walls
- Raised patio structures
- Steps, caps and drainage aggregate
Best suited for
- Sloped Toronto lots
- Raised patios and entrances
- Garden bed definition
- Erosion and grade management
Plan the complete property
Related services.
Related service
Grading & Drainage
Elevation planning and site drainage integrated into the build—not treated as an afterthought after surfaces are installed.
Related service
Hardscaping
Purpose-built hardscapes that improve how your property looks, drains, connects and performs through Toronto seasons.
Related service
Landscape Construction
One coordinated team for the structure, surfaces and details that turn an unfinished property into a complete outdoor space.
Frequently asked questions
Straight answers before construction.
Does a retaining wall need drainage?
Yes. Water pressure is a major source of wall problems. Drainage aggregate, outlets and site water movement must be part of the wall design.
Does my retaining wall need a permit or engineering?
Requirements depend on height, location, loading and local rules. We identify when professional design or municipal review should be confirmed before work proceeds.
Can a retaining wall include steps?
Yes. Steps, landings and wall returns can be designed together to create safer, cleaner transitions between elevations.
Tell us about the project
Start with a clear scope.
Send the property location, type of work, approximate size and timing. We will review the details and contact you about the right next step.